


2 Bedroom Terraced House For Sale
A beautifully presented and deceptively spacious two double bedroom Victorian mid-terrace home, blending period charm with contemporary style. Ideally located close to the city centre, excellent local amenities, caf鳠and transport links, this impressive home offers versatile living space, private driveway parking and a delightful rear courtyard garden.
Designed for both comfort and entertaining, the ground floor begins with a beautifully presented lounge featuring a charming fireplace, elegant d飯r and excellent natural light. The spacious dining room provides an ideal setting for family life and entertaining, flowing into the contemporary galley kitchen with sleek white cabinetry, generous worktop space, an integrated double oven, hob with extractor and views over the rear garden. A practical ground floor cloakroom completes the accommodation.
Upstairs are two generous double bedrooms. The primary bedroom offers a peaceful retreat with high ceilings and plenty of natural light, while the second bedroom is a beautifully presented and versatile space, ideal as a guest bedroom, home office or nursery. Completing the first floor is an elegant family bathroom, finished with quality fittings and designed to provide a stylish and relaxing space for everyday living
Outside, the private rear courtyard provides a low-maintenance space for alfresco dining, entertaining or relaxing amongst mature planting. To the front, the attractive red-brick fa硤e is set back behind a private driveway, providing the valuable benefit of off-road parking.
Finished to an exceptional standard throughout, this move-in-ready home perfectly balances character and modern living, offering far more space than first meets the eye. Early viewing is highly recommended.
ENTERANCE HALL
Entering through the front door, you are immediately welcomed into a home that perfectly balances Victorian character with contemporary styling. The inviting entrance opens directly into the principal reception room, setting the tone for the beautifully presented accommodation beyond.
SITTING ROOM
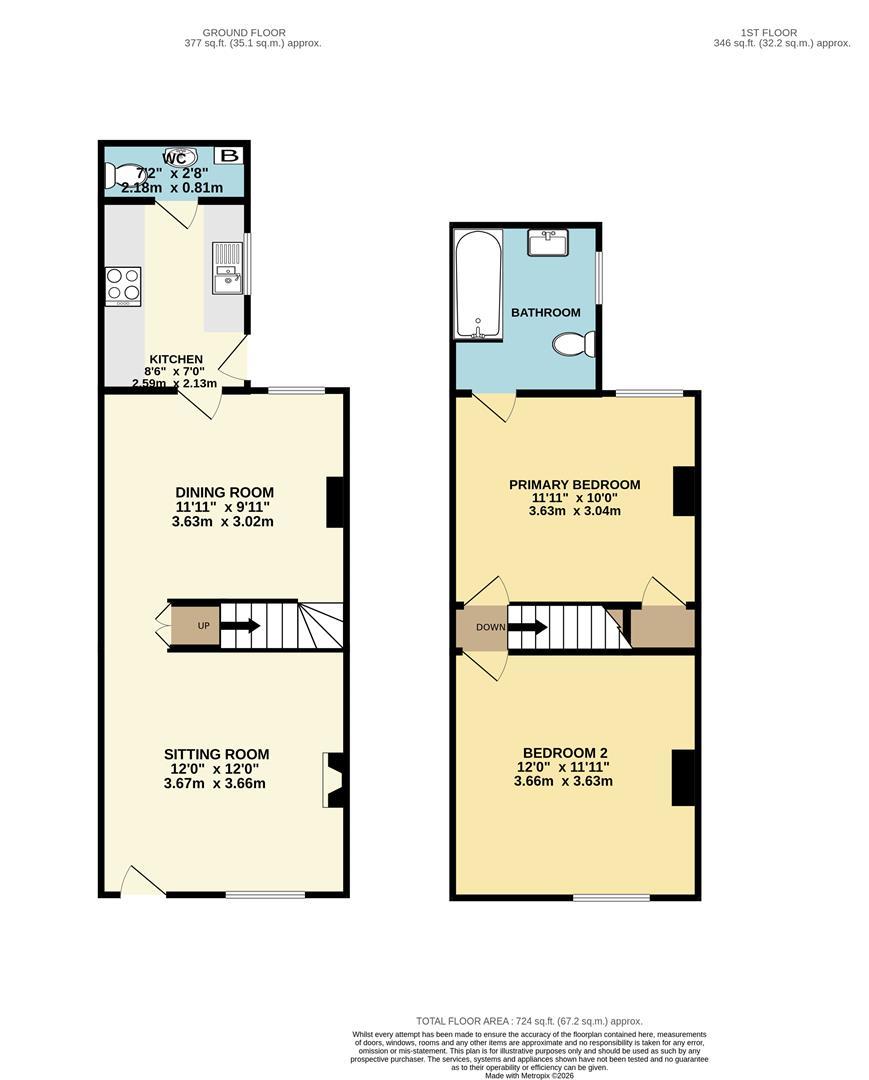
Beautifully presented and bathed in natural light, the living room offers an elegant yet welcoming setting for everyday living. A charming feature fireplace provides a striking focal point, perfectly complemented by a dedicated media wall, creating a stylish blend of character and contemporary design. Finished in sophisticated modern tones with quality wood-effect flooring, the room offers generous proportions for comfortable seating, making it an ideal space to relax or entertain.
3.66m'' x 3.66m'' (12'0'' x 12'0'')
DINING ROOM
Positioned at the heart of the home, the spacious dining room is ideal for modern family living and entertaining. Offering generous proportions, it comfortably accommodates a large dining table whilst retaining an open and sociable atmosphere. Contemporary d飯r, feature artwork and soft neutral finishes create a stylish yet welcoming setting. The room also benefits from useful under-stairs storage, access to the first-floor accommodation and a pleasant outlook towards the rear garden, making it a versatile space suitable for both formal dining and everyday family life.
3.63m'' x 3.02m'' (11'11'' x 9'11'')
KITCHEN
The contemporary galley-style kitchen has been thoughtfully designed to maximise both style and functionality. A range of modern white base and wall units are complemented by timber-effect worktops and attractive brass-effect fittings, creating a timeless finish. Integrated appliances include a double oven, four-ring hob with extractor above, while generous worktop preparation space and ample storage make the kitchen highly practical. The sink enjoys views across the rear courtyard, allowing natural light to flood the room and creating a bright, airy environment for cooking and entertaining.
2.13m'' x 2.59m'' (7'0'' x 8'6'')
WC
Accessed directly from the kitchen, the spacious cloakroom offers excellent practicality, featuring a WC, wash hand basin and housing the property's boiler.
PRIMARY BEDROOM
Occupying a generous footprint, the primary bedroom offers a calm and relaxing retreat. High ceilings and a large rear-facing window create a wonderfully light and airy atmosphere, while neutral d飯r provides a blank canvas for any interior style. There is ample space for a king-size bed, wardrobes and additional furniture, with a useful storage cupboard positioned above the stairs and loft access completing this impressive room.
3.63m'' x 3.05m'' (11'11'' x 10'0'')
BEDROOM TWO
A beautifully presented and versatile double bedroom positioned to the front of the property. Generous proportions allow space for a double bed alongside freestanding furniture, while the room easily adapts to suit a range of lifestyles, whether used as a guest bedroom, home office, nursery or creative workspace. Stylish d飯r and excellent natural light combine to create a bright and welcoming environment.
3.66m'' x 3.63m'' (12'0'' x 11'11'')
BATHROOM
Beautifully blending timeless style with modern comfort, the spacious family bathroom provides a luxurious and relaxing retreat. Quality sanitaryware, elegant finishes and generous proportions create a calm, inviting space that's perfect for unwinding at the end of the day.
GARDEN
Designed for low-maintenance enjoyment, the private rear courtyard provides a peaceful outdoor retreat. Paved seating areas offer the perfect setting for alfresco dining, summer entertaining or simply relaxing with family and friends. Mature planting, colourful pots and established borders introduce greenery throughout the space, while the enclosed setting offers a good degree of privacy.
LOCATION
Perfectly positioned within easy reach of the city centre, this superb home enjoys the best of both convenience and lifestyle. A wide range of independent caf鳬 restaurants, supermarkets and everyday amenities are all close by, while excellent transport links provide easy access for commuters. Nearby parks and green spaces offer opportunities for leisurely walks and outdoor recreation, with well-regarded schools and local services also within easy reach. Combining the character of a traditional residential setting with the convenience of city living, this sought-after location is perfectly suited to professionals, couples and families alike.
Tenure: Freehold
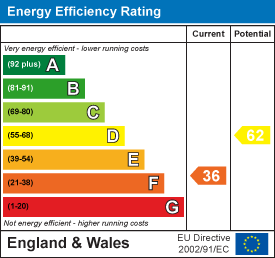
EPC
Broadband
Download speed
Upload speed
Download speed
Upload speed
Download speed
Upload speed

Broadband & mobile data availability at Aylsham Road, Norwich, NR3
Address shown above is the closest found to the postcode, that has Ofcom data available
Mobile Coverage
 |
Voice | Indoor |
Outdoor |
| Data | Indoor |
Outdoor |
 |
Voice | Indoor |
Outdoor |
| Data | Indoor |
Outdoor |
 |
Voice | Indoor |
Outdoor |
| Data | Indoor |
Outdoor |
 |
Voice | Indoor |
Outdoor |
| Data | Indoor |
Outdoor |
Utilities
| Electricity | Mains Supply |
| Water | Mains Supply |
| Heating | Gas Mains |
| Broadband | FTTP, FTTC |
| Sewerage | Mains |
Rights and Restrictions
| Private rights of way | Ask Agent |
| Public rights of way | Ask Agent |
| Restrictions | Ask Agent |
| Parking | Ask Agent |
Risks
| Flooded in last 5 years | Ask Agent |
| Flood Defenses | Ask Agent |
| Source of Flood | Ask Agent |
Other properties you might be interested in
For Sale
Sidegate Road, Runham Vauxhall, Great Yarmouth, NR30
Guide Price £150,000
- 2
- 2
- 1

For Sale
Sidegate Road, Runham Vauxhall, Great Yarmouth, NR30
Offers in excess £150,000
- 2
- 2
- 1