


3 Bedroom Detached Bungalow For Sale
Beautifully presented throughout, this contemporary detached residence offers stylish interiors, versatile accommodation and a beautifully landscaped garden, creating an exceptional home for modern family living. Situated in a sought-after residential setting, the property combines elegant design with everyday practicality, just moments from local amenities and excellent transport links.
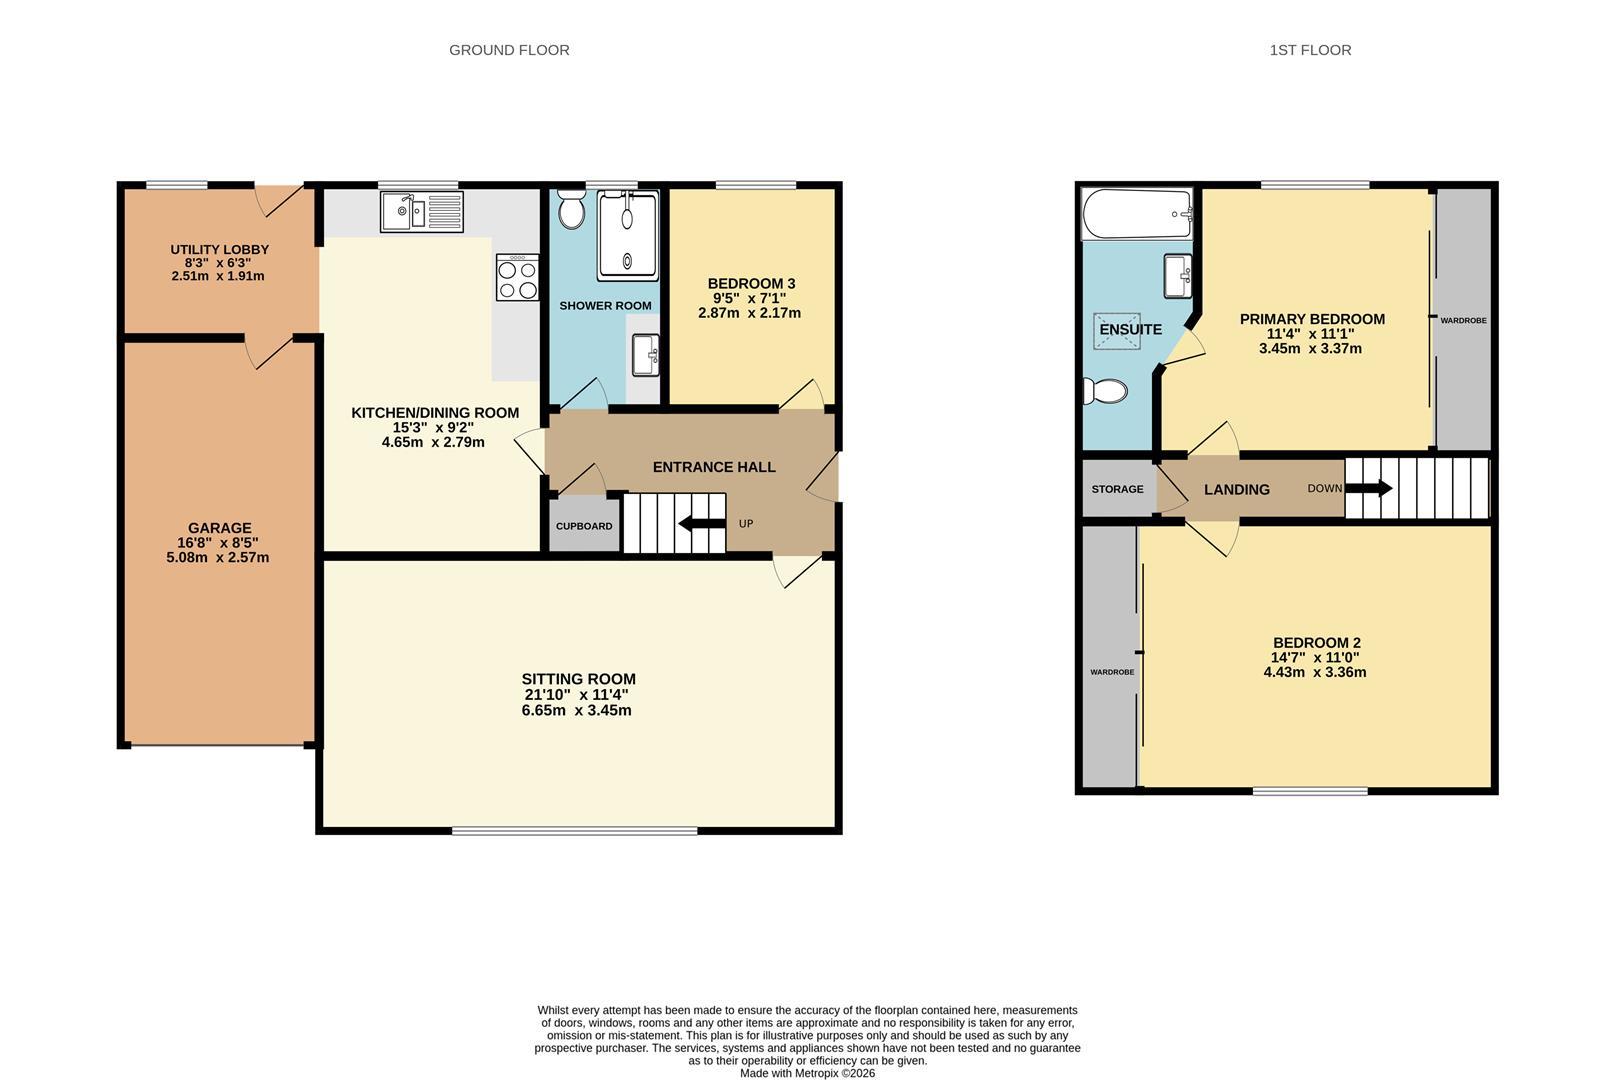
A welcoming entrance hall leads into a superb sitting room, where generous proportions and large windows create a bright and inviting space for relaxing or entertaining. At the heart of the home is a stylish kitchen/dining room, thoughtfully designed with sleek cabinetry, generous worktop space and ample room for family meals or social occasions. Adjoining the kitchen, a practical utility lobby provides space for laundry appliances and convenient internal access to the integral garage.
The ground floor also benefits from a versatile third bedroom, served by the contemporary family shower room making it ideal for guests, multi-generational living or a dedicated home office.
Upstairs, two generous double bedrooms both feature fitted wardrobes, with the primary suite further enhanced by a modern en-suite bathroom, creating a peaceful retreat.
Outside, the landscaped rear garden has been designed for both relaxation and entertaining, complemented by mature planting and enclosed boundaries for added privacy. To the front, a generous driveway provides ample off-road parking and leads to the integral garage.
Occupying a desirable position on the ever-popular Clover Road, the property enjoys easy access to local amenities, highly regarded schools, nearby green spaces and the Northern Distributor Road, while Norwich city centre is just a short drive away. Offering beautifully presented accommodation and flexible living, this is a home ready to enjoy from day one.
ENTERANCE HALL
A bright and welcoming entrance hall sets the tone for the home, offering an immediate sense of space and warmth. Featuring a striking oak staircase rising to the first floor, the hallway provides access to all principal ground floor accommodation while creating an elegant first impression for both residents and guests.
SITTING ROOM
Beautifully proportioned and flooded with natural light from windows at both the front and rear aspects, the sitting room is an inviting space designed for both relaxation and entertaining. A feature fireplace creates an attractive focal point, while the generous layout comfortably accommodates a range of seating arrangements, making it ideal for cosy evenings or hosting family and friends.
6.65m'' x 3.45m'' (21'10'' x 11'4'')
KITCHEN/DINING ROOM
The heart of the home, this contemporary kitchen and dining space has been thoughtfully designed to balance style with practicality. Fitted with an extensive range of modern wall and base units, generous worktop space and room for integrated and freestanding appliances, it offers everything required for everyday living. The dining area comfortably accommodates a family-sized table, creating the perfect setting for casual breakfasts, evening meals or entertaining guests, while views over the rear garden enhance the light and airy feel.
4.65m'' x 2.79m'' (15'3'' x 9'2'')
UTILITY LOBBY
Positioned just off the kitchen, the utility lobby provides dedicated space for laundry appliances, helping to keep the main living areas clutter-free. Offering convenient internal access to the integral garage, it enhances the home's practicality and everyday functionality.
2.51m'' x 1.91m'' (8'3'' x 6'3'')
BEDROOM THREE
Located on the ground floor, this versatile double bedroom offers flexibility to suit a variety of lifestyles. Equally suited as a guest bedroom, home office, playroom or hobby room, it benefits from easy access to the family bathroom, making it an ideal space for multi-generational living or those requiring ground floor accommodation.
2.87m'' x 2.16m'' (9'5'' x 7'1'')
SHOWER ROOM
The contemporary shower room features a walk-in shower, wash hand basin and WC, finished with modern fixtures and tasteful tiling to create a sleek and functional space.
LANDING
The first-floor landing provides access to both bedrooms while enhancing the sense of space and flow throughout the upper level.
PRIMARY BEDROOM
An impressive primary suite enjoying generous proportions and an abundance of natural light. Fitted wardrobes provide excellent storage while maintaining a clean and uncluttered aesthetic. The room is further enhanced by a stylish en-suite shower room, creating a luxurious and private retreat.
3.71m'' x 3.12m'' (12'2'' x 10'3'')
EN-SUITE
Finished in a contemporary style, the en-suite is fitted with a modern suite comprising a panelled bath with shower over, wash hand basin and WC. Stylish tiling and quality fittings complete this practical yet elegant space.
BEDROOM TWO
A spacious double bedroom extending the full depth of the property, offering excellent versatility for family members or guests. Complete with fitted wardrobes and ample space for additional furniture, this bright and comfortable room provides flexible accommodation to suit a range of needs.
4.01m'' x 3.45m'' (13'2'' x 11'4'')
OUTSIDE
The beautifully landscaped rear garden has been thoughtfully designed to create a private outdoor sanctuary for alfresco dining, entertaining and relaxing, all framed by mature shrubs and enclosed fencing for privacy. To the front, a generous driveway provides ample off-road parking and leads to the integral garage, completing this superb family home.
LOCATION
Situated on the popular Clover Road in north Norwich, this property enjoys a sought-after residential setting with excellent access to local amenities, highly regarded schools and nearby green spaces. The Northern Distributor Road is easily accessible, providing convenient links across Norfolk, while Norwich city centre is just a short drive away, offering an excellent selection of shopping, dining, leisure and cultural attractions.
Tenure: Freehold
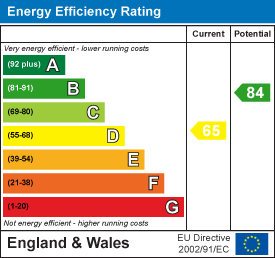
EPC
Broadband
Download speed
Upload speed
Download speed
Upload speed
Download speed
Upload speed

Broadband & mobile data availability at Clover Road, Sprowston, Norwich, NR7
Address shown above is the closest found to the postcode, that has Ofcom data available
Mobile Coverage
 |
Voice | Indoor |
Outdoor |
| Data | Indoor |
Outdoor |
 |
Voice | Indoor |
Outdoor |
| Data | Indoor |
Outdoor |
 |
Voice | Indoor |
Outdoor |
| Data | Indoor |
Outdoor |
 |
Voice | Indoor |
Outdoor |
| Data | Indoor |
Outdoor |
Utilities
| Electricity | Mains Supply |
| Water | Mains Supply |
| Heating | Underfloor, Gas Mains |
| Broadband | FTTP, FTTC |
| Sewerage | Mains |
Rights and Restrictions
| Private rights of way | Ask Agent |
| Public rights of way | Ask Agent |
| Restrictions | Ask Agent |
| Parking | Driveway, Garage |
Risks
| Flooded in last 5 years | Ask Agent |
| Flood Defenses | Ask Agent |
| Source of Flood | Ask Agent |
Other properties you might be interested in
