


2 Bedroom Terraced House For Sale
Located in the highly sought-after NR3 area, this beautifully presented two-bedroom mid-terrace home offers a superb combination of period charm, modern comfort, and generous living space. Ideally located close to Norwich city centre, the property benefits from excellent access to local amenities, independent shops, caf鳬 pubs, parks, and transport links, making it an ideal choice for first-time buyers, young families, or those seeking a characterful home in a vibrant community.
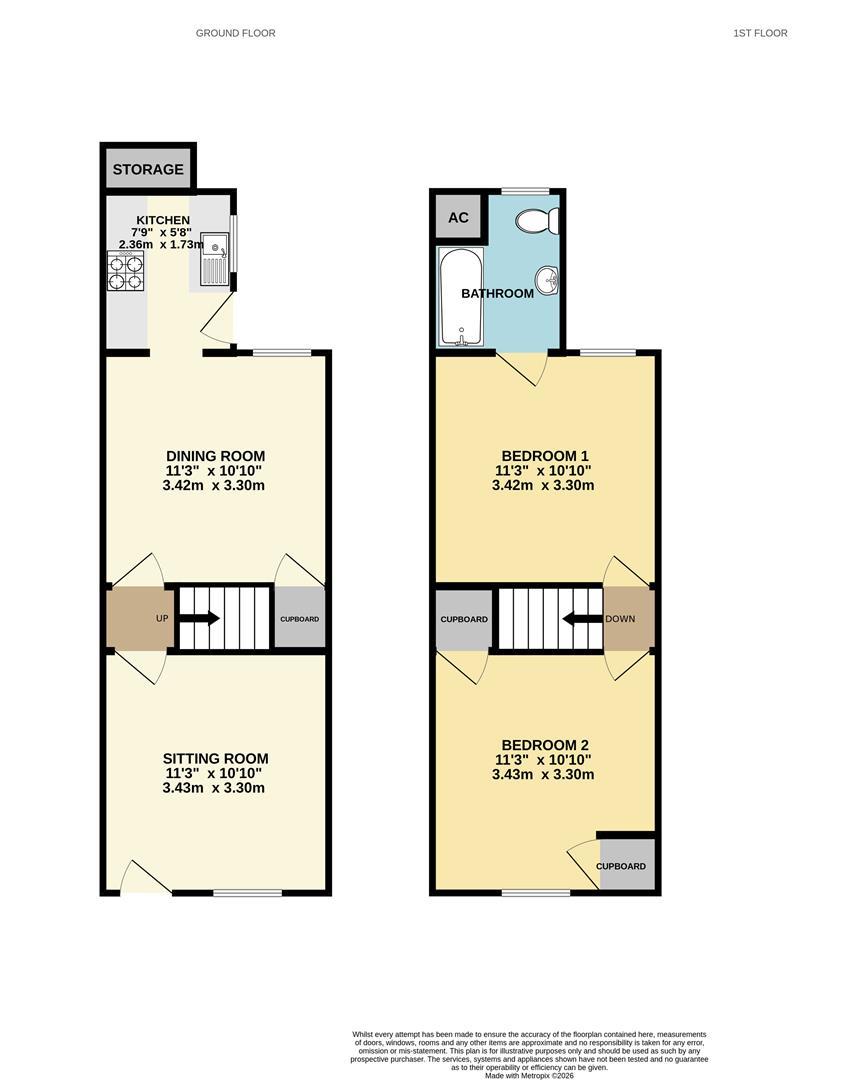
Upon entering, you are welcomed into a spacious sitting room featuring attractive wood flooring, a large front-facing double glazed window, and a stunning exposed brick fireplace creating a warm and inviting focal point. The separate dining room continues the character throughout, offering ample space for family dining and entertaining, with another impressive brick fireplace housing a lodge-style wood burner. A useful storage cupboard adds practicality, while the room flows seamlessly into the kitchen.
The bright and functional kitchen provides space for fitted units, oven and hob, sink, and additional storage, with direct access to the rear garden allowing for easy indoor-outdoor living.
Upstairs, the property offers two well-proportioned bedrooms. The spacious primary bedroom benefits from a large rear-facing window, allowing plenty of natural light, with ample room for wardrobes and additional furnishings. The second bedroom offers excellent versatility as a guest room, child’s bedroom, or home office. The modern family bathroom is bright and well appointed, featuring a bath with overhead shower, WC, wash basin, tiled surrounds, and heated towel rail.
Externally, the property boasts a long rear garden, providing a private and versatile outdoor retreat. With generous proportions and space for relaxing, entertaining, or gardening, it is a fantastic addition to this charming home.
SITTING ROOM
A beautifully presented and welcoming reception room positioned at the front of the property, offering a fantastic first impression upon entering the home. The room benefits from attractive wood flooring, a large front-facing double glazed window allowing plenty of natural light, and a stunning exposed brick fireplace creating a charming focal point. Spacious and comfortable, this versatile room provides the perfect setting for relaxing evenings and entertaining guests.
3.30m'' x 3.43m'' (10'10'' x 11'3'')
DINING ROOM
A generous and character-filled dining space offering excellent room for family meals, entertaining, or creating a flexible additional living area. Featuring another impressive exposed brick fireplace with a lodge-style wood burner, the room combines period charm with modern comfort. There is ample space for a large dining table and additional furnishings, alongside a useful storage cupboard and a natural flow through to the kitchen.
3.30m'' x 3.43m'' (10'10'' x 11'3'')
KITCHEN
A beautifully re-vamped kitchen offering a bright, modern, and practical space designed for everyday living. The room has been thoughtfully updated with a range of fitted units, generous work surfaces, space for an oven and hob, sink with drainer, and additional storage. Natural light fills the space, while the layout provides excellent functionality for cooking and entertaining. A door leads directly onto the rear garden, creating a seamless connection between the kitchen and outdoor space. A stylish and contemporary addition to the home.
1.73m'' x 2.36m'' (5'8'' x 7'9'')
PRIMARY BEDROOM
A spacious and inviting double bedroom positioned to the rear of the property, benefiting from a large double glazed window allowing an abundance of natural light. The room offers excellent proportions with plenty of space for a king-size bed, wardrobes, and additional bedroom furniture. A door provides access to the family bathroom, adding further convenience and practicality.
3.30m'' x 3.43m'' (10'10'' x 11'3'')
BEDROOM TWO
A well-proportioned second bedroom offering excellent versatility for a variety of uses, including a child’s bedroom, guest room, dressing room, or home office. The room benefits from a front-facing double glazed window, creating a bright and pleasant space, along with carpet flooring and a radiator.
3.30m'' x 3.43m'' (10'10'' x 11'3'')
FAMILY BATHROOM
A spacious and modern bathroom designed with comfort and style in mind. The room features a panelled bath with overhead shower, WC, wash basin, tiled surrounds, heated towel rail, and a rear-facing double glazed window providing natural light. A bright and practical space ideal for everyday use.
OUTSIDE
The property is approached via a small, well-maintained front garden enclosed by attractive brick walls, providing a charming and welcoming entrance to the home. On-street road parking is available directly outside the property, offering convenient parking for residents and visitors. To the rear, the property benefits from a long garden, offering a private and versatile outdoor space perfect for relaxing, entertaining, or enjoying the warmer months. The garden has been thoughtfully maintained, featuring lawned areas, wild flower section, space for outdoor seating, and a useful garden shed providing additional storage.
LOCTAION
Situated within the highly sought-after NR3 area of Norwich, Sprowston Road enjoys an excellent position for those looking to benefit from city living while remaining within a welcoming residential community. The property is ideally placed for easy access to Norwich city centre, offering a fantastic selection of shops, caf鳬 restaurants, pubs, cultural attractions, and leisure facilities all within easy reach. The surrounding area provides a variety of local amenities, including supermarkets, independent businesses, green spaces, and everyday conveniences, while excellent transport links make travelling around Norwich and beyond simple. With a strong sense of community, attractive nearby walks, and the city centre just a short walk or cycle away, this location offers the perfect balance of convenience, connectivity, and lifestyle appeal.
Tenure: Freehold
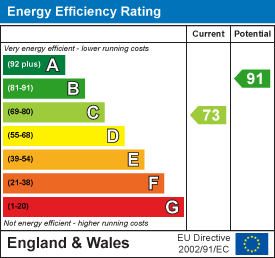
EPC
Broadband
Download speed
Upload speed
Download speed
Upload speed
Download speed
Upload speed

Broadband & mobile data availability at Sprowston Road, Norwich, NR3
Address shown above is the closest found to the postcode, that has Ofcom data available
Mobile Coverage
 |
Voice | Indoor |
Outdoor |
| Data | Indoor |
Outdoor |
 |
Voice | Indoor |
Outdoor |
| Data | Indoor |
Outdoor |
 |
Voice | Indoor |
Outdoor |
| Data | Indoor |
Outdoor |
 |
Voice | Indoor |
Outdoor |
| Data | Indoor |
Outdoor |
Utilities
| Electricity | Mains Supply |
| Water | Mains Supply |
| Heating | Gas Mains |
| Broadband | FTTP, FTTC |
| Sewerage | Mains |
Rights and Restrictions
| Private rights of way | Ask Agent |
| Public rights of way | Ask Agent |
| Restrictions | Ask Agent |
| Parking | Ask Agent |
Risks
| Flooded in last 5 years | Ask Agent |
| Flood Defenses | Ask Agent |
| Source of Flood | Ask Agent |
Other properties you might be interested in

For Sale
Sidegate Road, Runham Vauxhall, Great Yarmouth, NR30
Guide Price £150,000
- 2
- 2
- 1