


2 Bedroom Semi-Detached House For Sale
Tucked away along an exclusive private road in the highly sought-after suburb of Thorpe St Andrew, just east of Norwich, this enchanting two-bedroom semi-detached period cottage dates back to the 1800s and beautifully combines historic charm with modern-day comfort. Sympathetically renovated, the property retains a wealth of character while offering well-balanced accommodation ideally suited to contemporary living. A welcoming conservatory provides a light-filled entrance and a wonderful space to enjoy the surrounding gardens throughout the seasons, leading into a spacious sitting room centred around an attractive feature fireplace. The well-appointed kitchen/dining room is fitted with an extensive range of units, creating a practical and sociable space for everyday living and entertaining. Upstairs, the generous landing offers flexibility as a study or reading area, while two well-proportioned double bedrooms and a spacious family bathroom complete the accommodation. Complementing the home is a delightful collection of private outdoor spaces, including an attractive gated front courtyard, a beautifully maintained cottage-style rear garden and an additional garden adjoining the detached garage, offering a variety of areas for relaxing, gardening and outdoor entertaining. A substantial detached brick-built garage and generous off-road parking further enhance this delightful period home, all within easy reach of Norwich city centre, excellent local amenities, highly regarded schools and convenient transport links
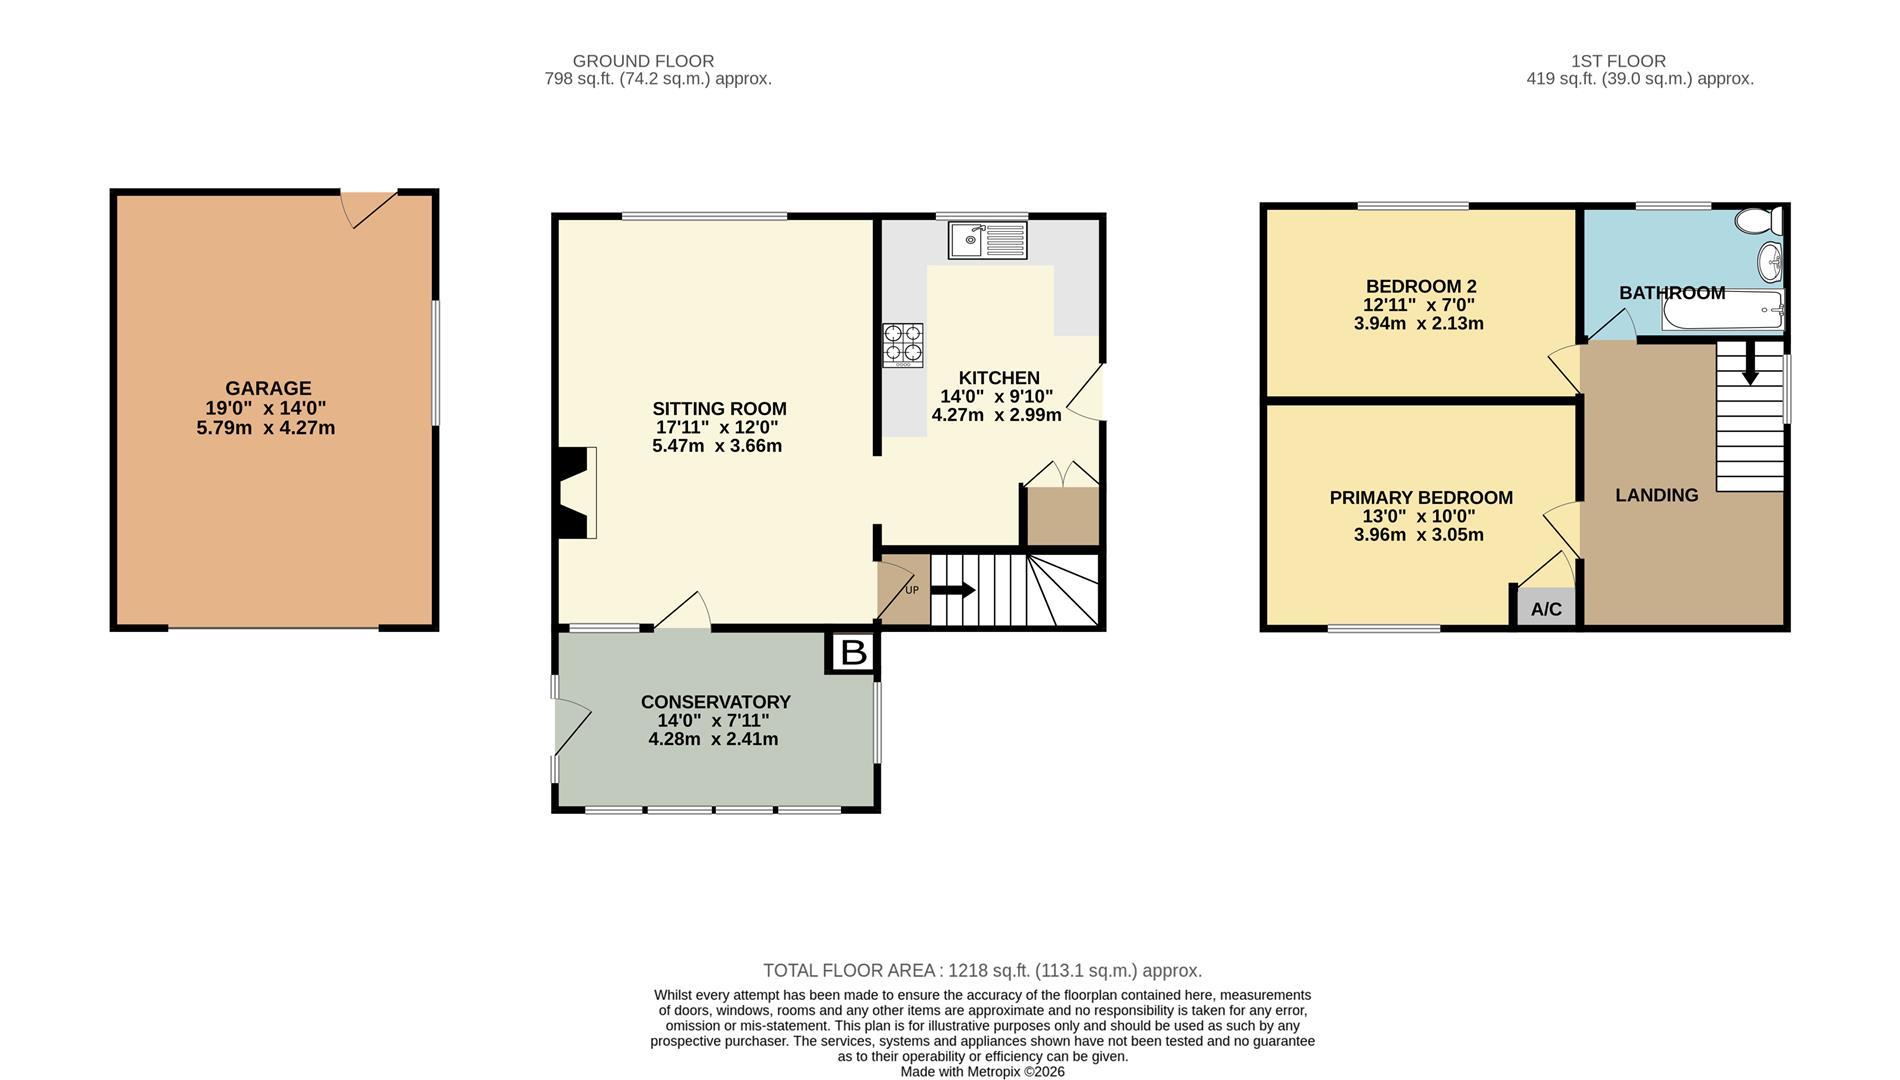
CONSERVENTRY
A delightful addition to the home, the conservatory serves as the principal entrance, creating an impressive first impression while providing a bright and versatile reception space flooded with natural light through its extensive glazing. Overlooking the beautifully maintained cottage gardens, this inviting room offers the perfect setting for morning coffee, reading or simply enjoying the changing seasons. Centrally heated for year-round comfort, it provides a seamless introduction to this charming period home while offering exceptional flexibility as a garden room, dining area or peaceful retreat.
4.27m x 2.41m (14'0" x 7'11")
SITTING ROOM
The heart of the home is this wonderfully proportioned sitting room, where period charm and comfort combine effortlessly. A striking feature fireplace creates an attractive focal point, enhancing the room's warm and welcoming atmosphere, whilst large windows allow natural light to pour in throughout the day. Generous in size, the room offers ample space for both relaxed seating and entertaining, making it equally suited to cosy evenings or hosting family and friends. Characterful details and traditional proportions further enhance the cottage's timeless appeal.
5.46m x 3.66m (17'11" x 12'0")
KITCHEN/DINING ROOM
Designed with practicality in mind, the kitchen enjoys an excellent range of fitted wall and base units complemented by generous worktop space and tiled splashbacks. Integrated cooking appliances, space for additional white goods and a well-positioned sink overlook the rear aspect, creating an enjoyable working environment. The room comfortably accommodates a dining table, providing an ideal setting for both everyday family meals and informal entertaining, while a side entrance offers convenient access to the outside.
4.27m x 3.00m (14'0" x 9'10")
FIRST FLOOR LANDING
The spacious first-floor landing offers more than simply access to the bedrooms and bathroom. Naturally bright and generously proportioned, it provides a useful area that could easily accommodate a desk, reading chair or additional storage, making it an ideal study nook or quiet workspace.
PRIMARY BEDROOM
A beautifully presented primary bedroom of excellent proportions, enjoying a peaceful front aspect and retaining much of the property's original character. An attractive cast iron fireplace provides a charming period focal point, while the generous floor area comfortably accommodates a king-size bed alongside a range of bedroom furniture. An airing cupboard offers useful built-in storage and practical everyday convenience, completing this inviting and restful primary bedroom.
3.96m x 3.05m (13'0" x 10'0")
BEDROOM TWO
A well-proportioned second double bedroom enjoying pleasant views over the rear garden. Offering excellent versatility, the room is equally suited as a guest bedroom, nursery or home office, with ample space for freestanding furniture. The abundance of natural light creates a bright and airy atmosphere, perfectly complementing the cottage's inviting feel.
3.94m x 2.13m (12'11" x 7'0")
FAMILY BATHROOM
Exceptionally spacious for a property of this period, the family bathroom is fitted with a traditional three-piece suite comprising a panelled bath with shower over, wash hand basin and WC. Tastefully finished with tiled surrounds and benefiting from natural light, the room offers both comfort and practicality while providing ample space for modern family living.
OUTSIDE
Approached through a five-bar gate, the property enjoys an attractive enclosed front courtyard with brick-weave paving, established shrub borders and charming brick and flint walls, creating an inviting first impression. To the rear, a beautifully maintained cottage-style garden provides a tranquil setting with mature planting, well-stocked borders, a lawn and paved seating areas, ideal for relaxing or entertaining outdoors. Adjacent to the substantial detached brick-built garage with inspection pit and further private garden area, together with a generous gravelled parking space providing ample off-road parking. The garage itself benefits from power, lighting and water, making it equally suited for secure parking, a workshop or additional storage.
Tenure: Freehold
No EPC available for this property
Broadband
Download speed
Upload speed
Download speed
Upload speed
Download speed
Upload speed

Broadband & mobile data availability at Dales Place, Yarmouth Road, Thorpe St Andrew, Norwich, NR7
Address shown above is the closest found to the postcode, that has Ofcom data available
Mobile Coverage
 |
Voice | Indoor |
Outdoor |
| Data | Indoor |
Outdoor |
 |
Voice | Indoor |
Outdoor |
| Data | Indoor |
Outdoor |
 |
Voice | Indoor |
Outdoor |
| Data | Indoor |
Outdoor |
 |
Voice | Indoor |
Outdoor |
| Data | Indoor |
Outdoor |
Utilities
| Electricity | Mains Supply |
| Water | Mains Supply |
| Heating | Gas Mains |
| Broadband | Ask Agent |
| Sewerage | Mains |
Rights and Restrictions
| Private rights of way | Ask Agent |
| Public rights of way | Ask Agent |
| Restrictions | Ask Agent |
| Parking | Garage |
Risks
| Flooded in last 5 years | Ask Agent |
| Flood Defenses | Ask Agent |
| Source of Flood | Ask Agent |
Other properties you might be interested in
