


3 Bedroom Detached Bungalow For Sale
Just moments from the breath-taking North Norfolk coastline, Sea salt is a beautifully curated three-bedroom detached bungalow that effortlessly combines boutique-style interiors with generous living spaces and exciting future possibilities.
From the moment you arrive, the home's refined aesthetic is immediately apparent. A welcoming entrance hall, finished with exquisite engineered oak herringbone flooring, panelling to the walls, sets the tone for the elegant yet relaxed atmosphere that flows throughout. Designed for modern coastal living, the impressive open-plan kitchen, dining and living area forms the heart of the home, where natural light pours in and French doors frame views of the private rear garden, creating a seamless connection between indoor and outdoor living.
Thoughtfully presented with a luxurious contemporary feel, the accommodation includes three beautifully proportioned bedrooms and a stylish family bathroom, offering comfort and flexibility for families, retirees, or those seeking an idyllic coastal retreat.
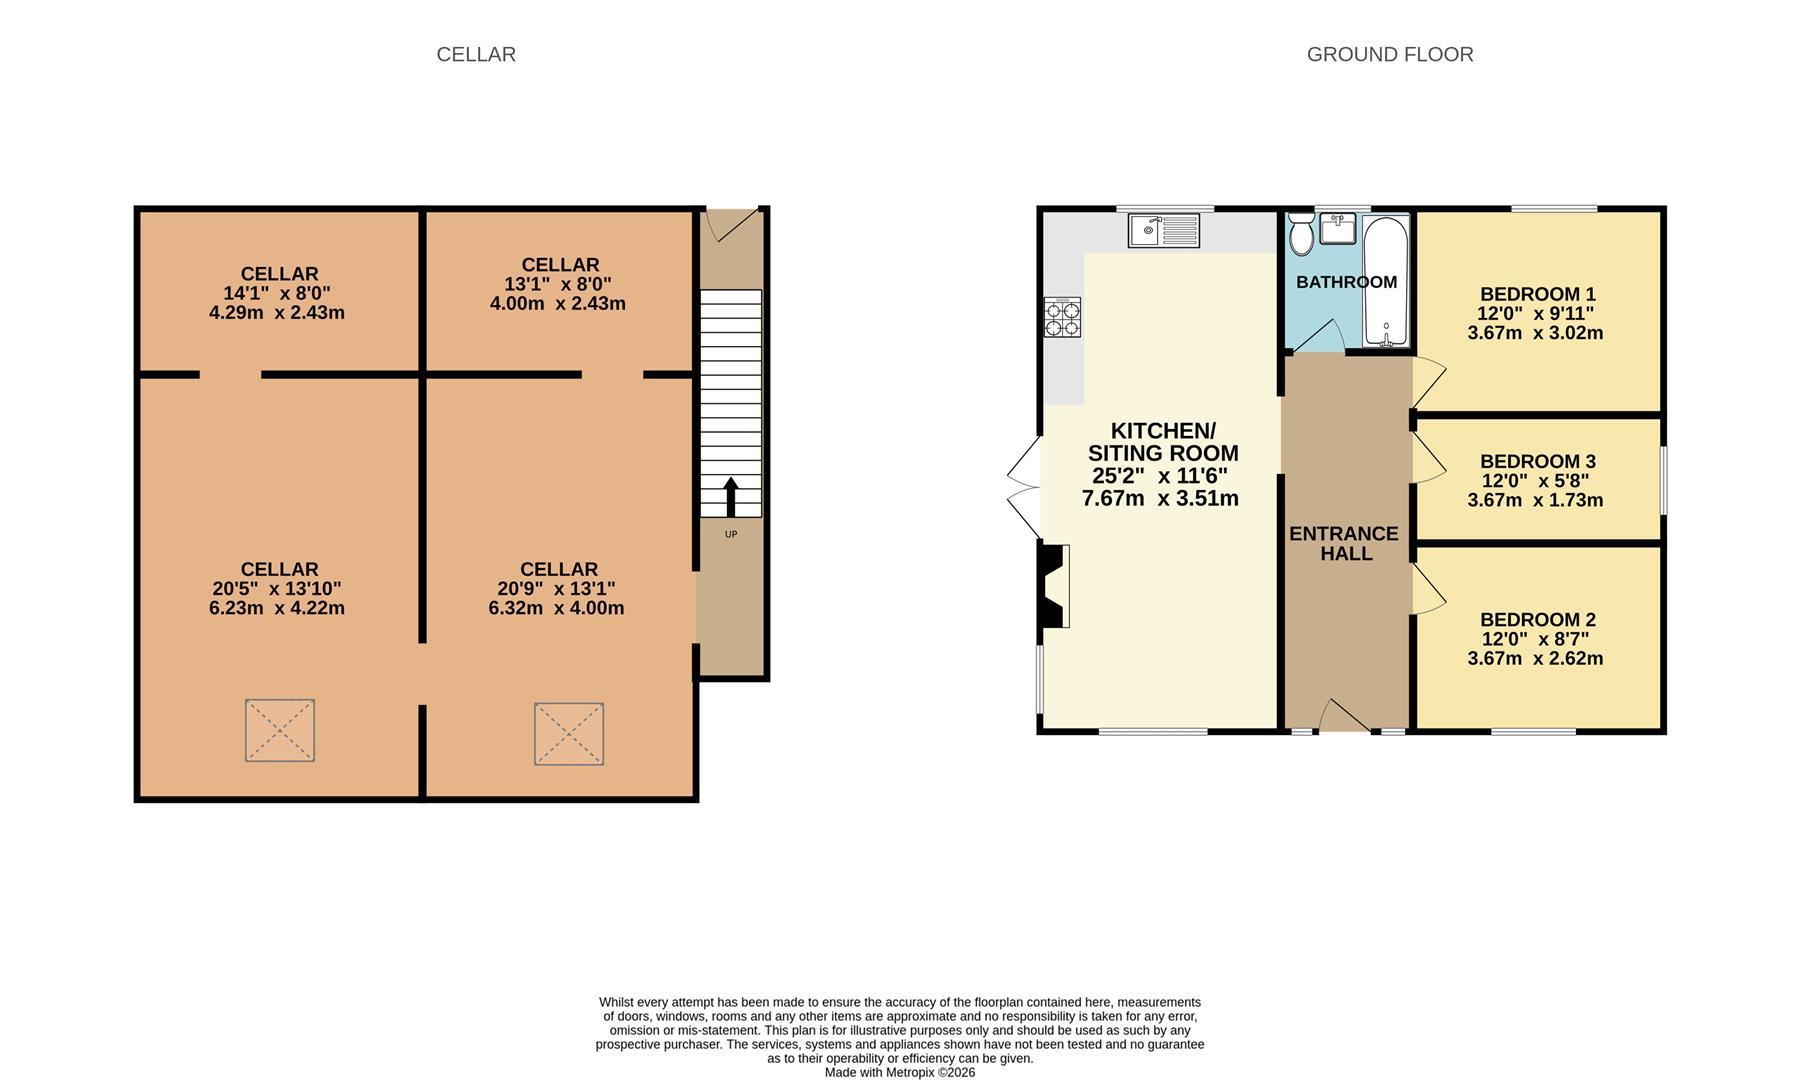
A particularly rare and attractive feature is the substantial cellar beneath the property, presenting outstanding potential for further development, whether as additional living accommodation, a cinema room, home gym, studio or guest suite, subject to any necessary consents.
Set within the sought-after seaside village of Bacton. Sea Salt enjoys an enviable position close to miles of unspoilt sandy beaches and local amenities. Combining sophisticated interiors, versatile living space and a coveted coastal location, this exceptional home offers a unique opportunity to embrace the very best of North Norfolk's seaside lifestyle.
ENTRANCE HALL
Stepping into Sea Salt, you are immediately welcomed by an elegant entrance hall that perfectly introduces the home's refined coastal aesthetic. Beautiful engineered oak herringbone flooring flows beneath your feet, complemented by bespoke wall panelling that adds texture, warmth and timeless sophistication. Bathed in natural light, this inviting space creates an effortless first impression, setting the tone for the thoughtfully designed interiors that unfold beyond.
OPEN PLAN KITCHEN/LIVING AREA
The heart of the home is an exceptional open-plan kitchen, dining and living space, beautifully designed for both relaxed family life and stylish entertaining. The contemporary kitchen combines sleek cabinetry with quality finishes and generous preparation space, while the dining area provides the perfect setting for everything from intimate dinners to lively gatherings. The elegant sitting area offers a welcoming place to unwind, with French doors opening directly onto the private rear garden, allowing natural light to flood the room and creating a seamless connection between the sophisticated interior and the tranquil outdoor setting. The result is a wonderfully social space where modern luxury meets effortless coastal living.
PRIMARY BEDROOM
The principal bedroom is a beautifully proportioned retreat, offering a calming sanctuary at the end of the day. Tastefully decorated in a soft, contemporary palette, the room provides generous space for freestanding furniture while creating an atmosphere of understated luxury and comfort.
BEDROOM TWO
Equally impressive, the second double bedroom is light-filled and versatile, making it ideal for family members or visiting guests. Thoughtfully presented with boutique-style finishes, it offers a peaceful setting that perfectly complements the home's relaxed coastal character.
BEDROOM THREE
The third bedroom offers excellent flexibility to suit a variety of lifestyles. Whether utilised as a stylish guest bedroom, a luxurious home office, dressing room or creative studio, this beautifully presented space adapts effortlessly to changing needs while maintaining the home's elegant design aesthetic.
BATHROOM
Serving the bedrooms is a beautifully appointed family bathroom, finished to an exceptional standard with contemporary fittings and sophisticated styling. Designed as a tranquil space to relax and refresh, it effortlessly blends practicality with luxury, creating a spa-inspired atmosphere for everyday living.
OUTSIDE
The private rear garden provides a peaceful extension of the living accommodation, perfectly suited to alfresco dining, summer entertaining or simply enjoying the fresh sea air. French doors from the main living space create a seamless indoor-outdoor flow, allowing the garden to become a natural continuation of the home throughout the warmer months.
CELLAR
A truly exceptional feature of Sea Salt is the substantial cellar located beneath the property. Rarely found in homes of this style, this expansive space presents an exciting opportunity for future enhancement. Subject to any necessary consents, it could be transformed into additional luxury accommodation, a bespoke cinema room, wellness suite with gym, home office, creative studio or an impressive guest retreat, offering remarkable versatility and significant scope to add further value.
KEY FEATURES
Boutique-style three-bedroom coastal bungalow
Prime position moments from Bacton's sandy beach
Stunning open-plan kitchen, dining and living space
Engineered oak herringbone flooring throughout principal areas
French doors opening onto a private rear garden
Beautifully presented contemporary interiors
Stylish family bathroom
Substantial cellar with development potential (STP)
Highly desirable North Norfolk coastal location
Ideal as a permanent residence, holiday home or investment opportunity
Tenure: Freehold
EPC
Broadband
Download speed
Upload speed
Download speed
Upload speed
Download speed
Upload speed

Broadband & mobile data availability at Coast Road, Bacton, Norwich, NR12
Address shown above is the closest found to the postcode, that has Ofcom data available
Mobile Coverage
 |
Voice | Indoor |
Outdoor |
| Data | Indoor |
Outdoor |
 |
Voice | Indoor |
Outdoor |
| Data | Indoor |
Outdoor |
 |
Voice | Indoor |
Outdoor |
| Data | Indoor |
Outdoor |
 |
Voice | Indoor |
Outdoor |
| Data | Indoor |
Outdoor |
Utilities
| Electricity | Mains Supply |
| Water | Mains Supply |
| Heating | Gas Mains |
| Broadband | FTTC |
| Sewerage | Mains |
Rights and Restrictions
| Private rights of way | Ask Agent |
| Public rights of way | Ask Agent |
| Restrictions | Ask Agent |
| Parking | Driveway |
Risks
| Flooded in last 5 years | Ask Agent |
| Flood Defenses | Ask Agent |
| Source of Flood | Ask Agent |
Other properties you might be interested in
For Sale
Dales Place, Yarmouth Road, Thorpe St Andrew, Norwich, NR7
Offers in excess £275,000
- 2
- 1
- 2
